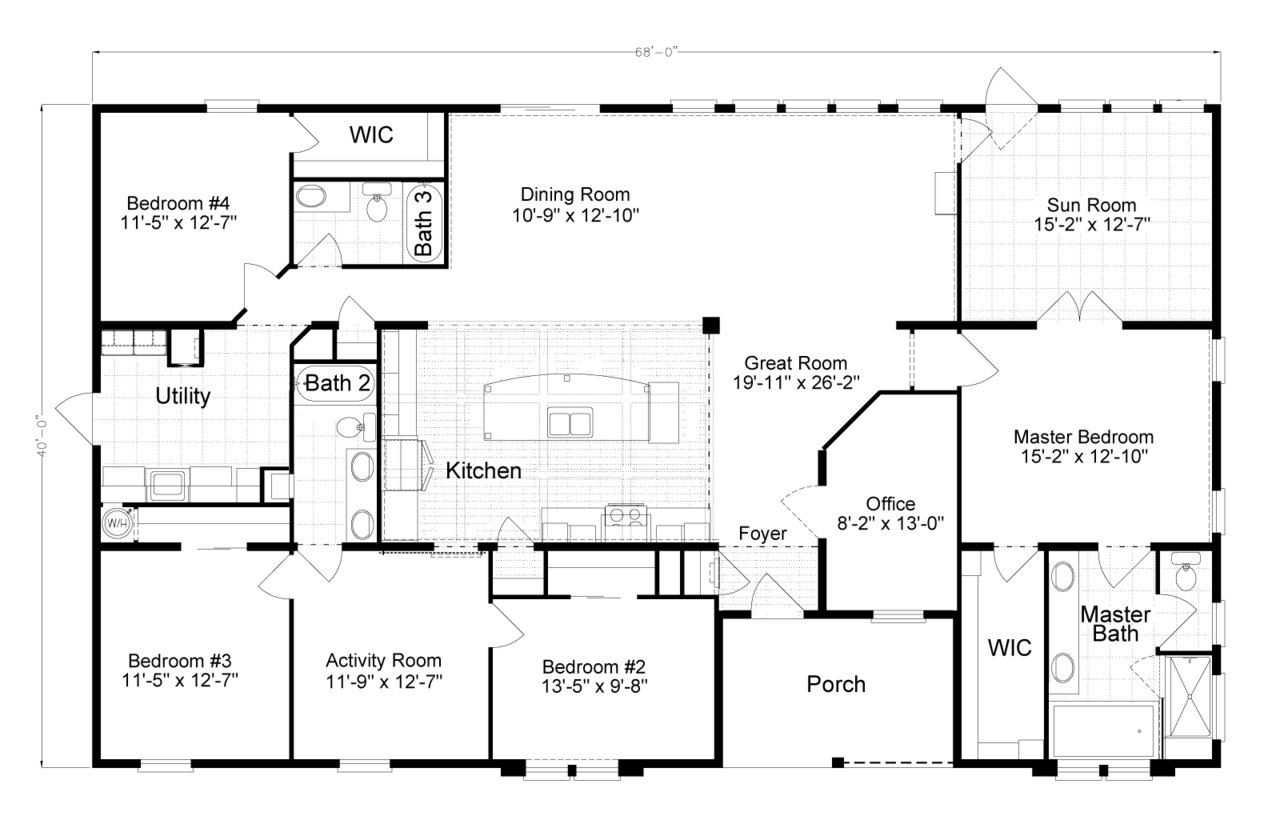
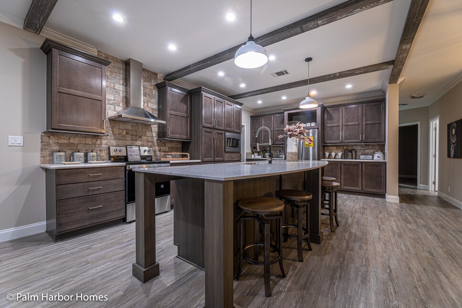
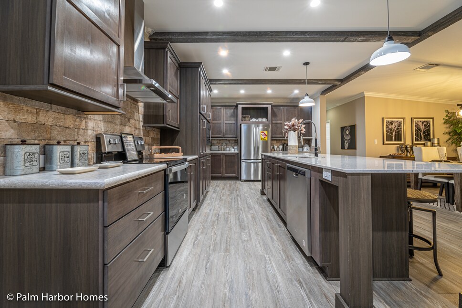
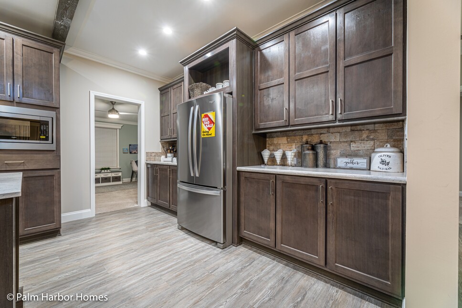
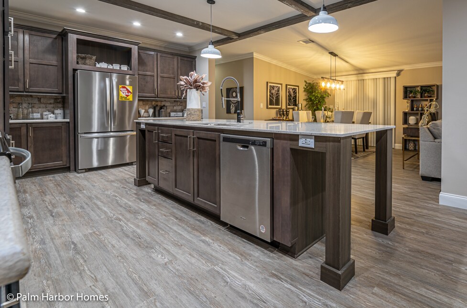
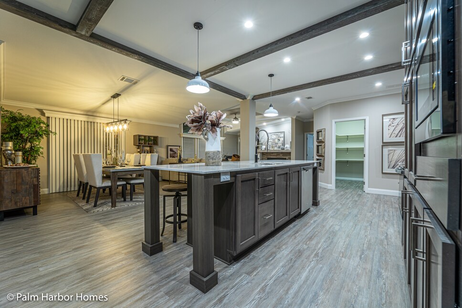
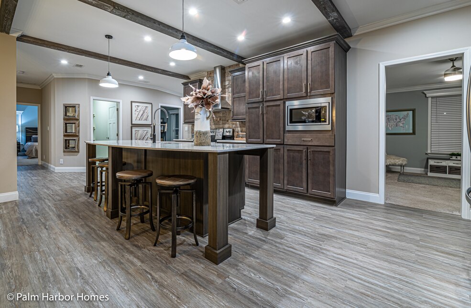
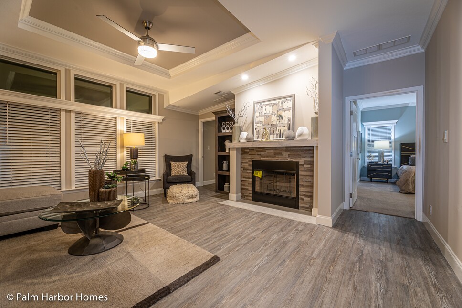
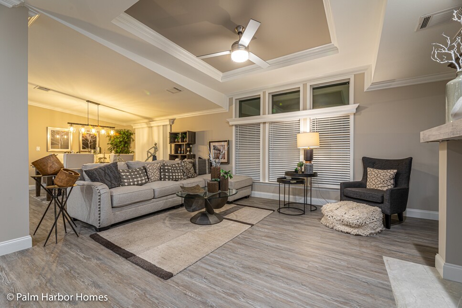
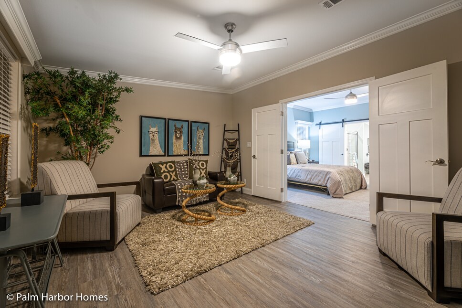
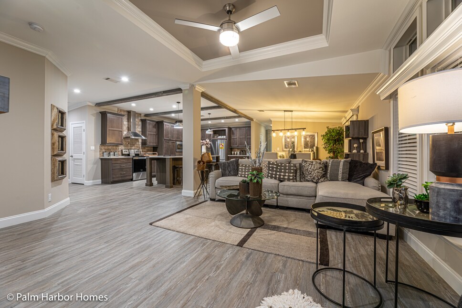
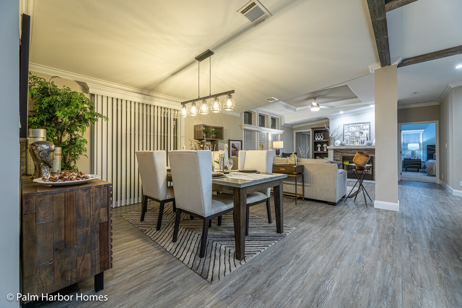
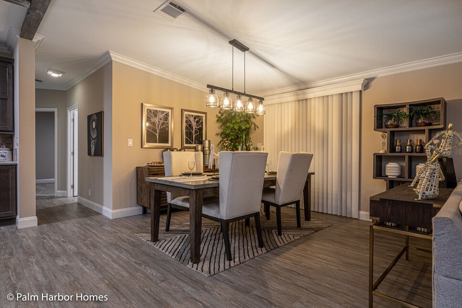
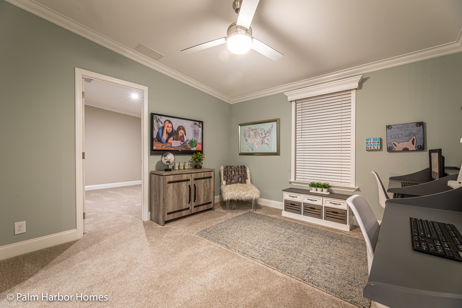
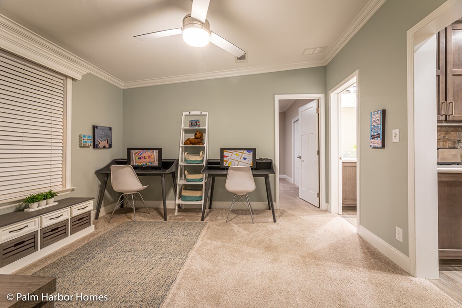
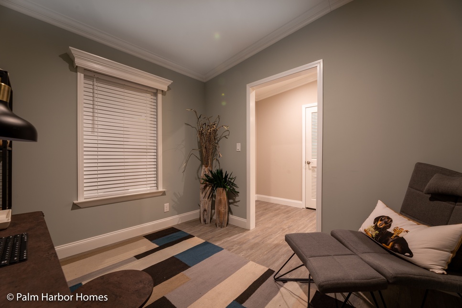
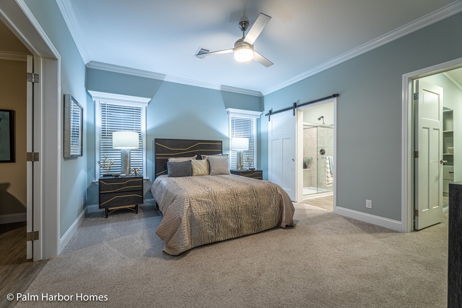
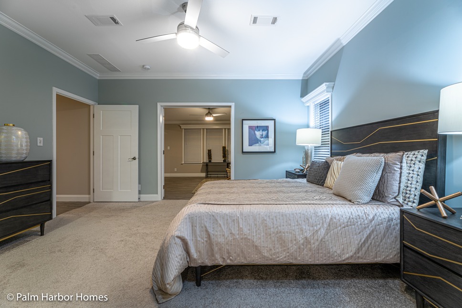
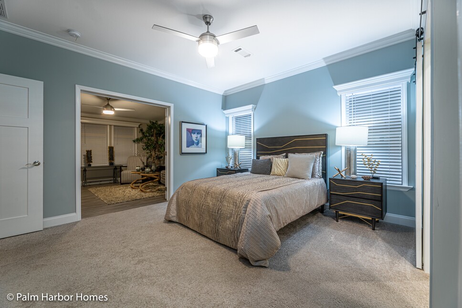
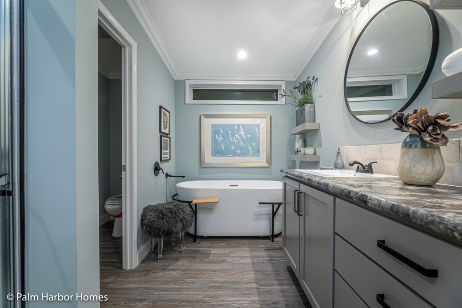
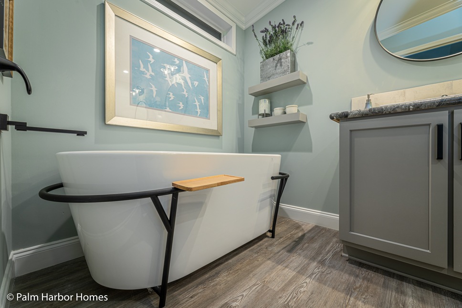
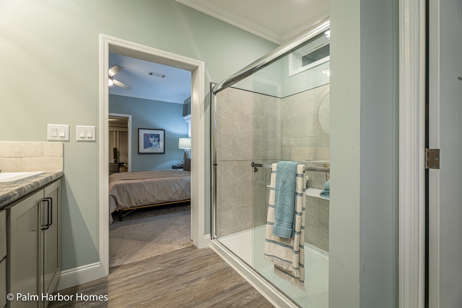
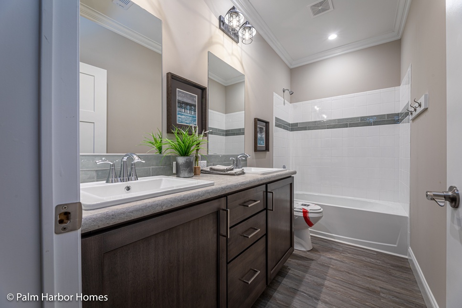
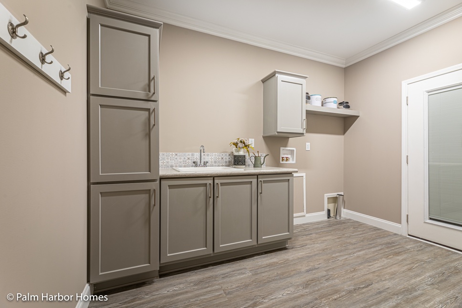
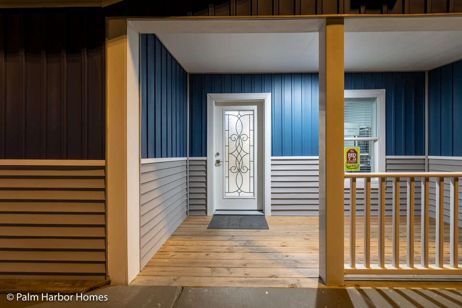
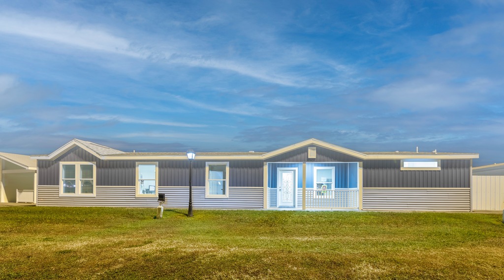
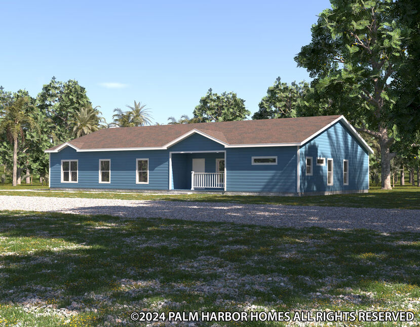
The Timberland / Tradewinds II 40684C built by Cavco Plant City is a 4-bedroom, 3-bathroom multi-section manufactured, modular home with 2,720 square feet on a 68-foot frame. A foyer opens into a great room that wraps around a center-counter kitchen, with a dining room, a sun room and a covered porch all within easy reach. The primary bedroom sits to one side with a walk-in closet and a bath with a separate tub and shower, and an office is placed just off the entry. Three more bedrooms and an activity room fill the opposite wing, with a bath serving each group and a utility room near the kitchen. This floor plan is part of Cavco Plant City’s Reserve home line.