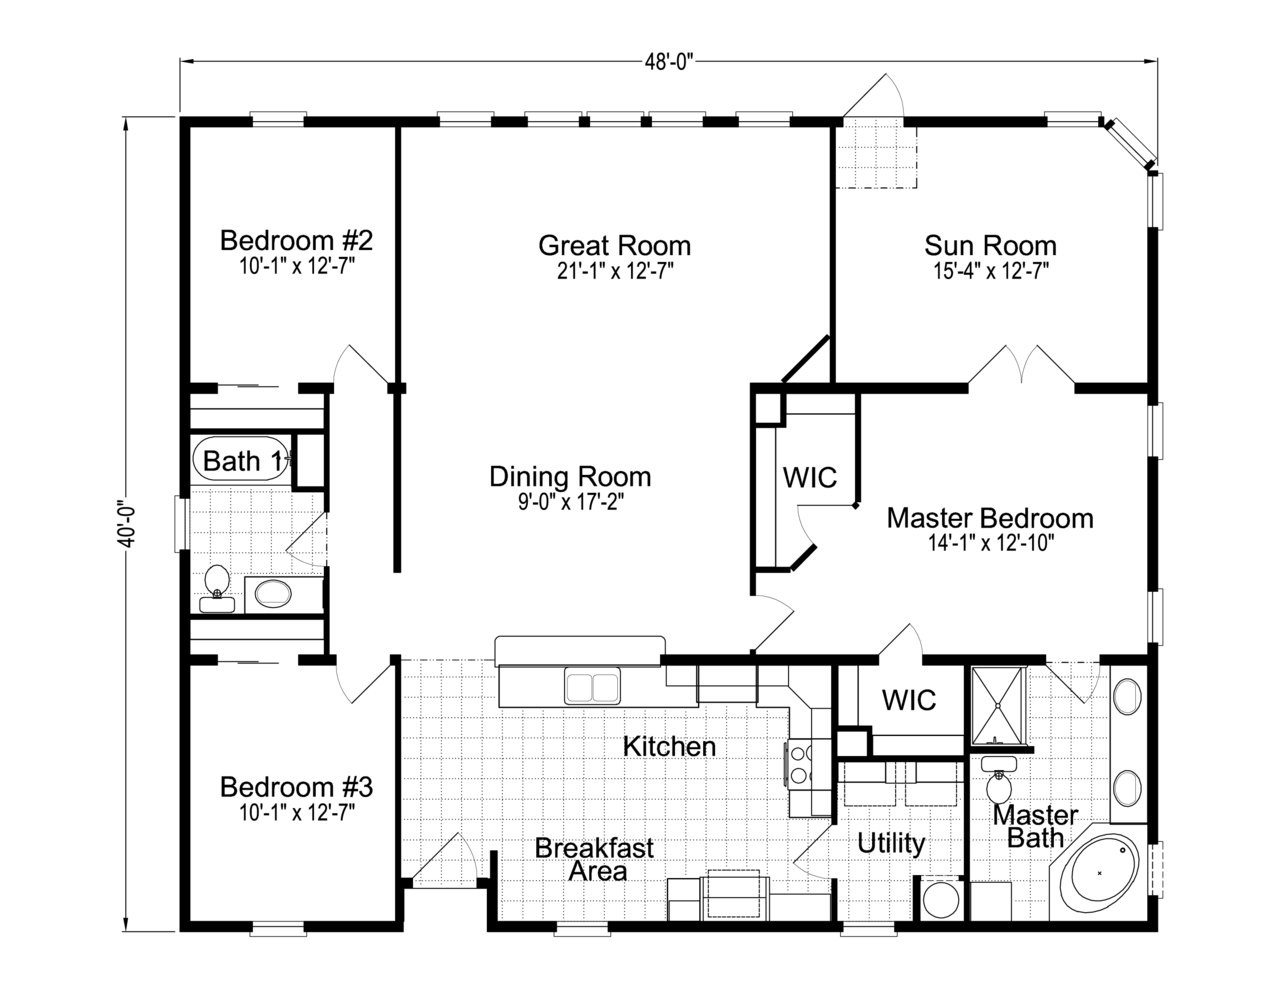
The Timberland / Wellington 40483A built by Cavco Plant City is a 3-bedroom, 2-bathroom multi-section manufactured, modular home with 1,980 square feet on a 48-foot frame. Bedrooms sit on opposite sides of this square-shaped plan, with a great room, a dining room and a sun room sharing the upper half. The kitchen has a breakfast area and a utility room beside it, and the primary bedroom has a walk-in closet and a bath with a corner tub and a shower. A hall bath serves the two other bedrooms. This floor plan is part of Cavco Plant City’s Reserve home line.