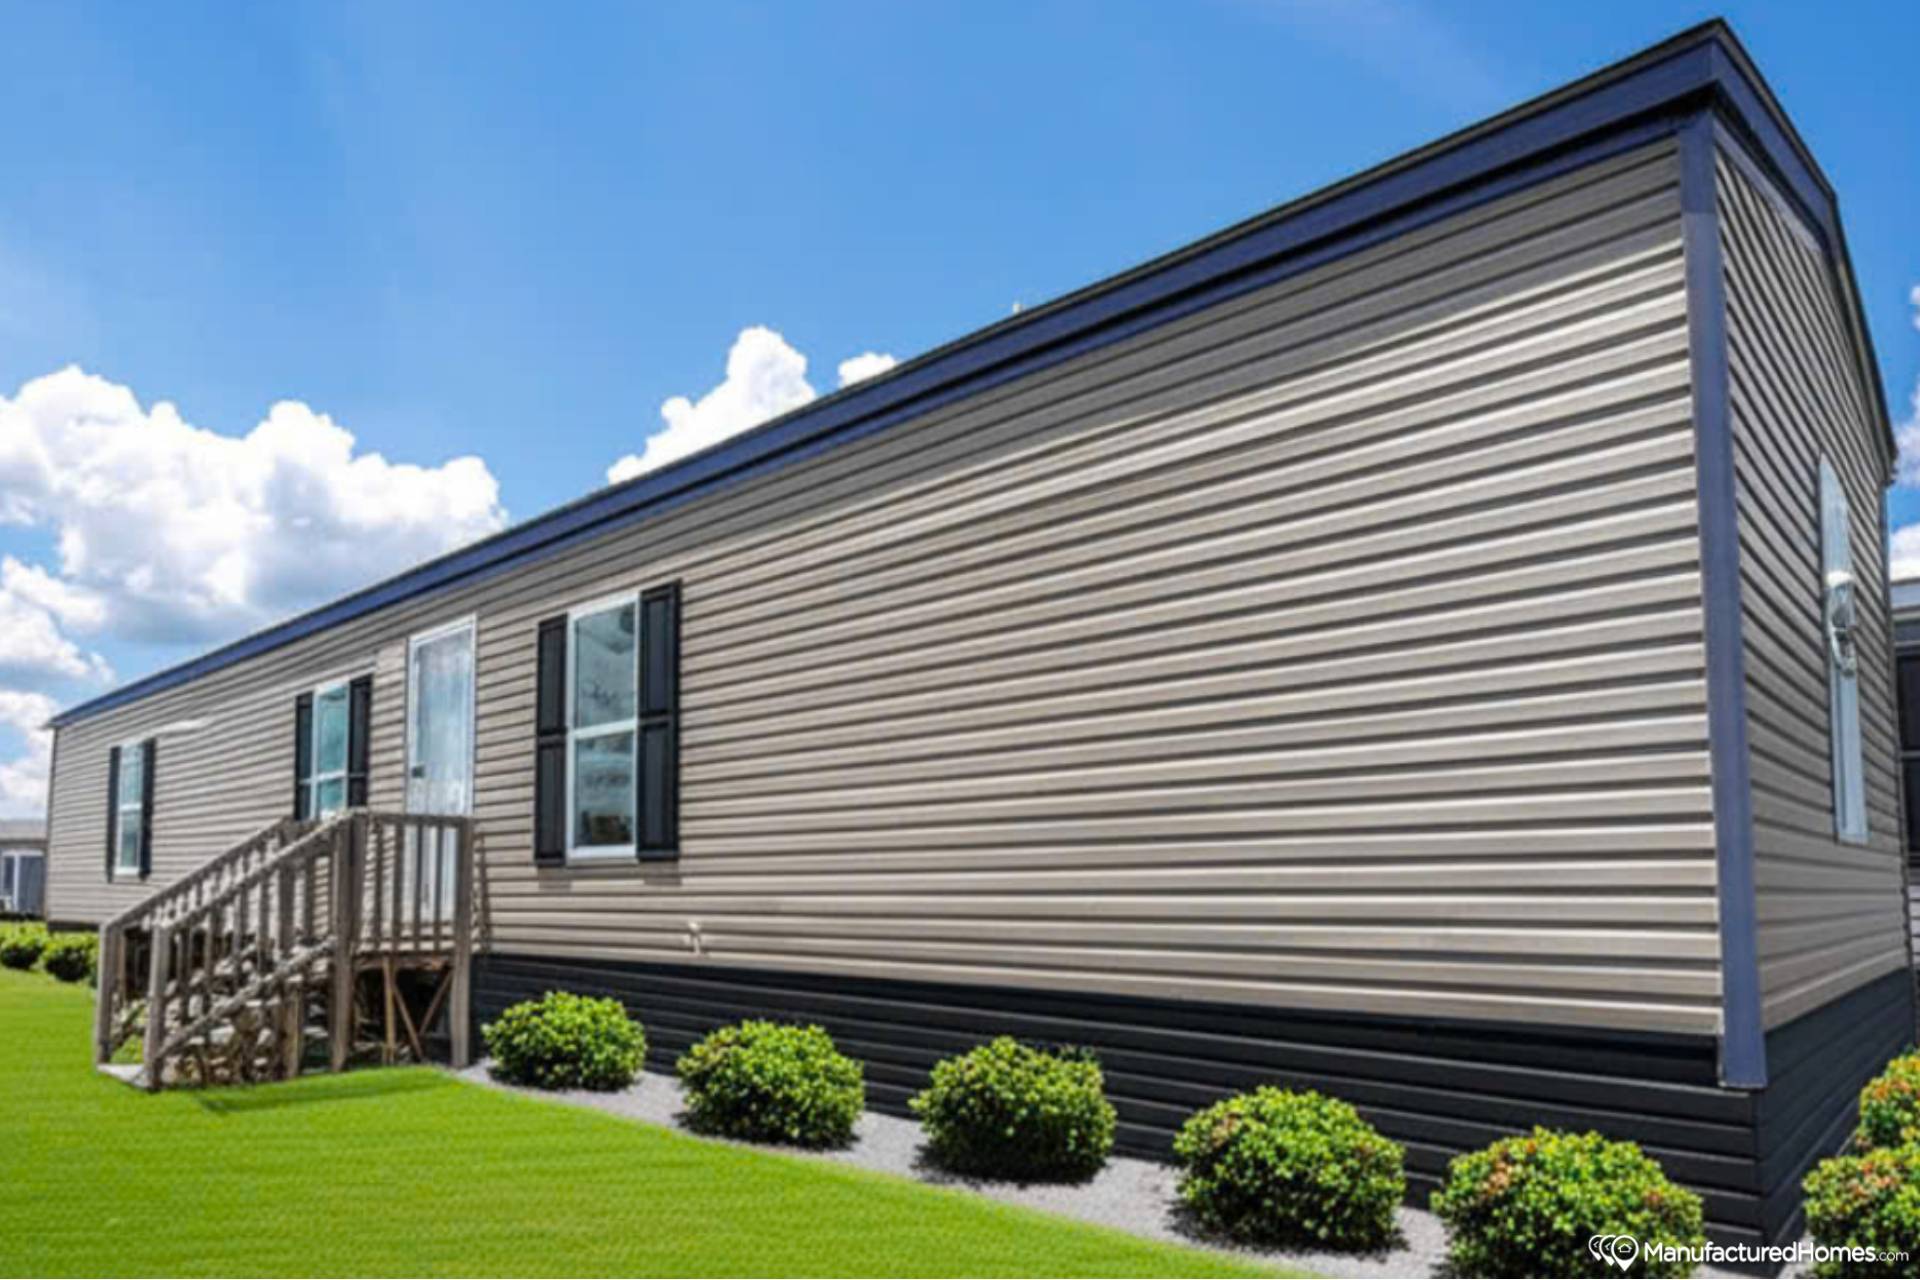
Ac Ready: Yes
Floor Joists: 2x8 Floor Joist
Insulation Zone: Zone 3 R30-11-11 Insulation
Front Door: Steel Front Door w/Storm / Shutters Front Door Side
Other: Exterior Faucet
Rear Door: Cottage Rear Door
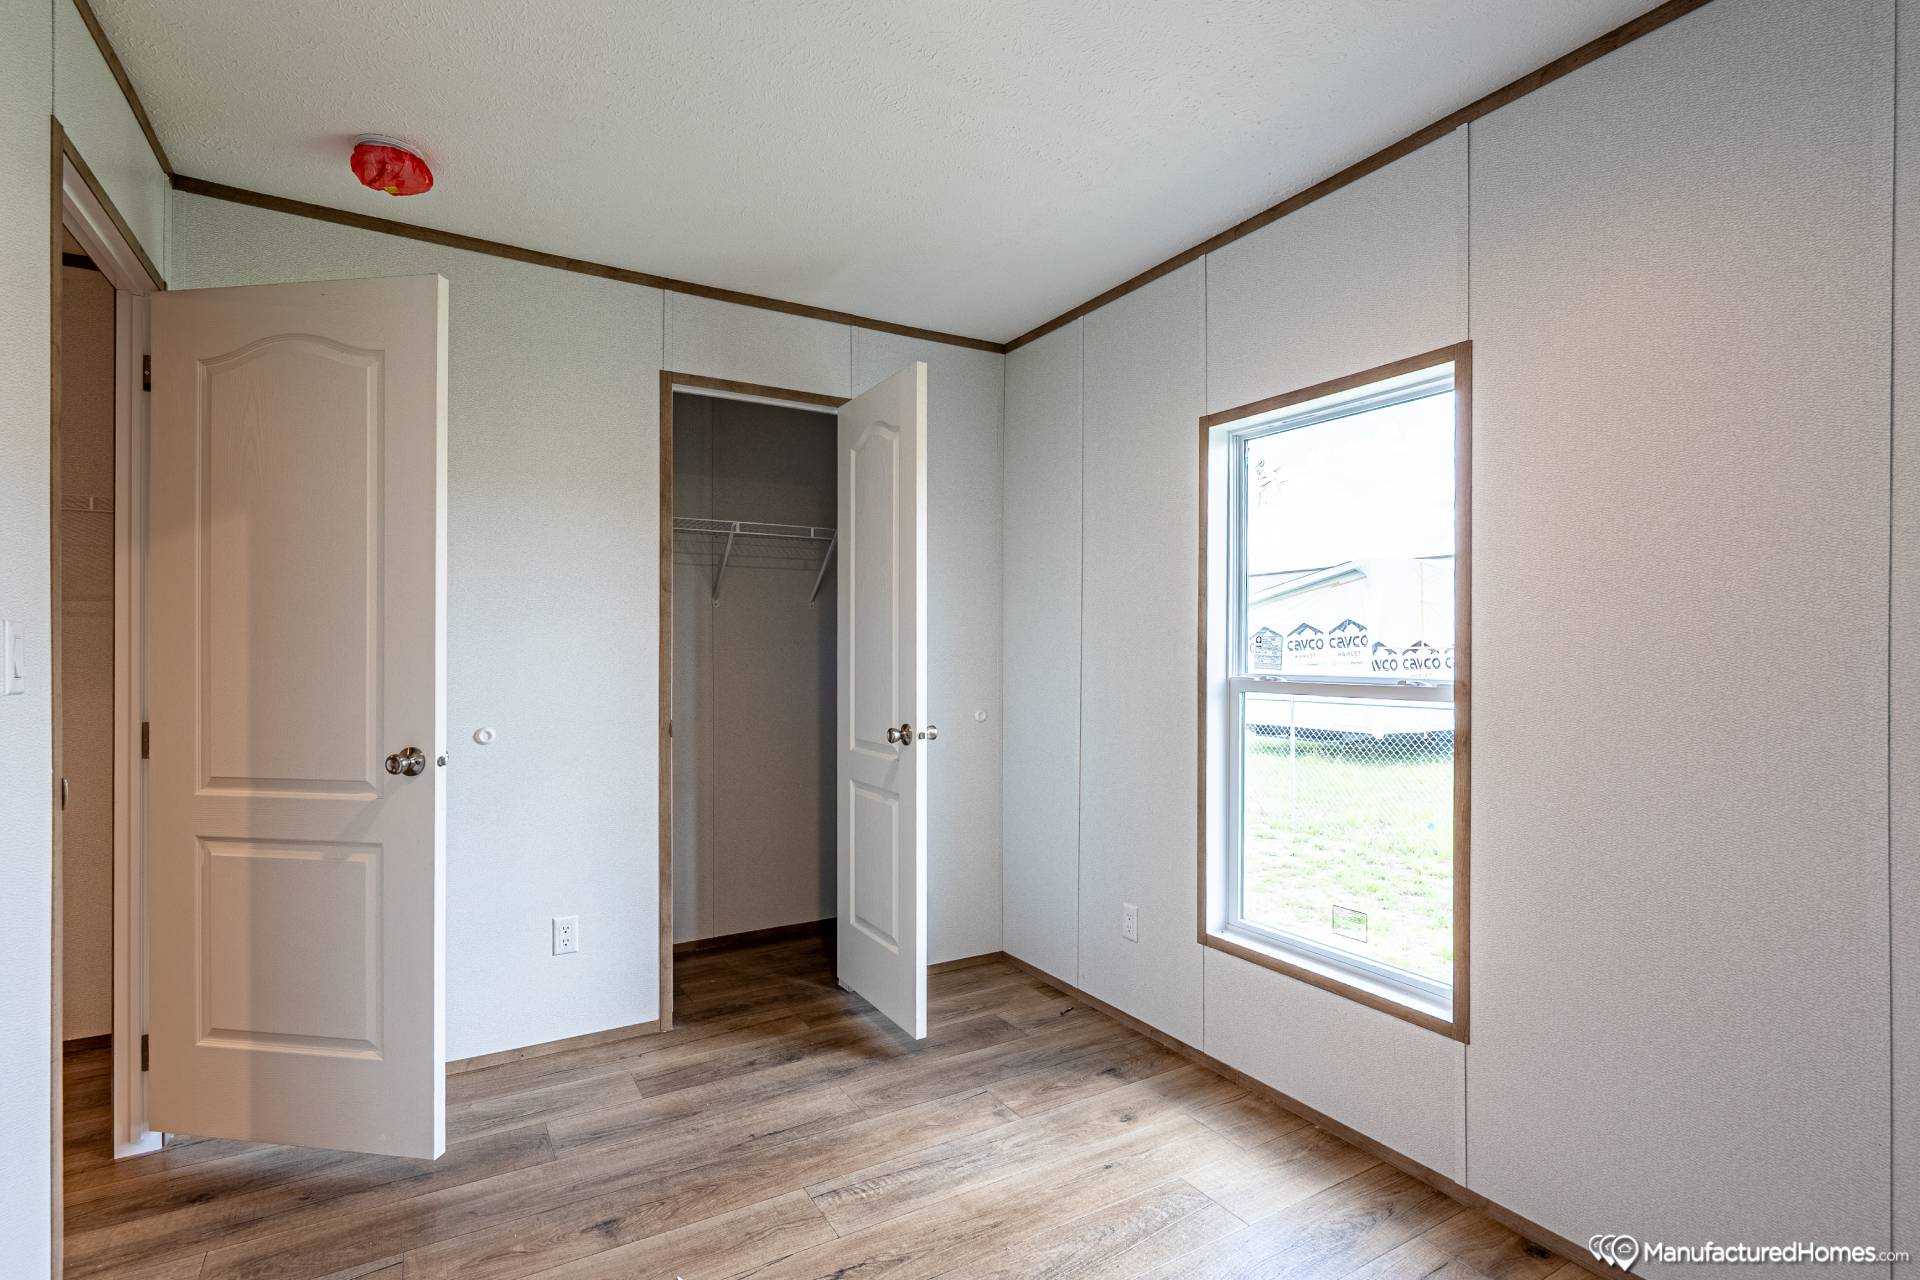
Window Type: Thermopane Windows
Exterior Lighting: Exterior Lights - Front and Rear Door

Ceiling Texture: 8ft Flat Ceilings T/O / Stomped Ceiling



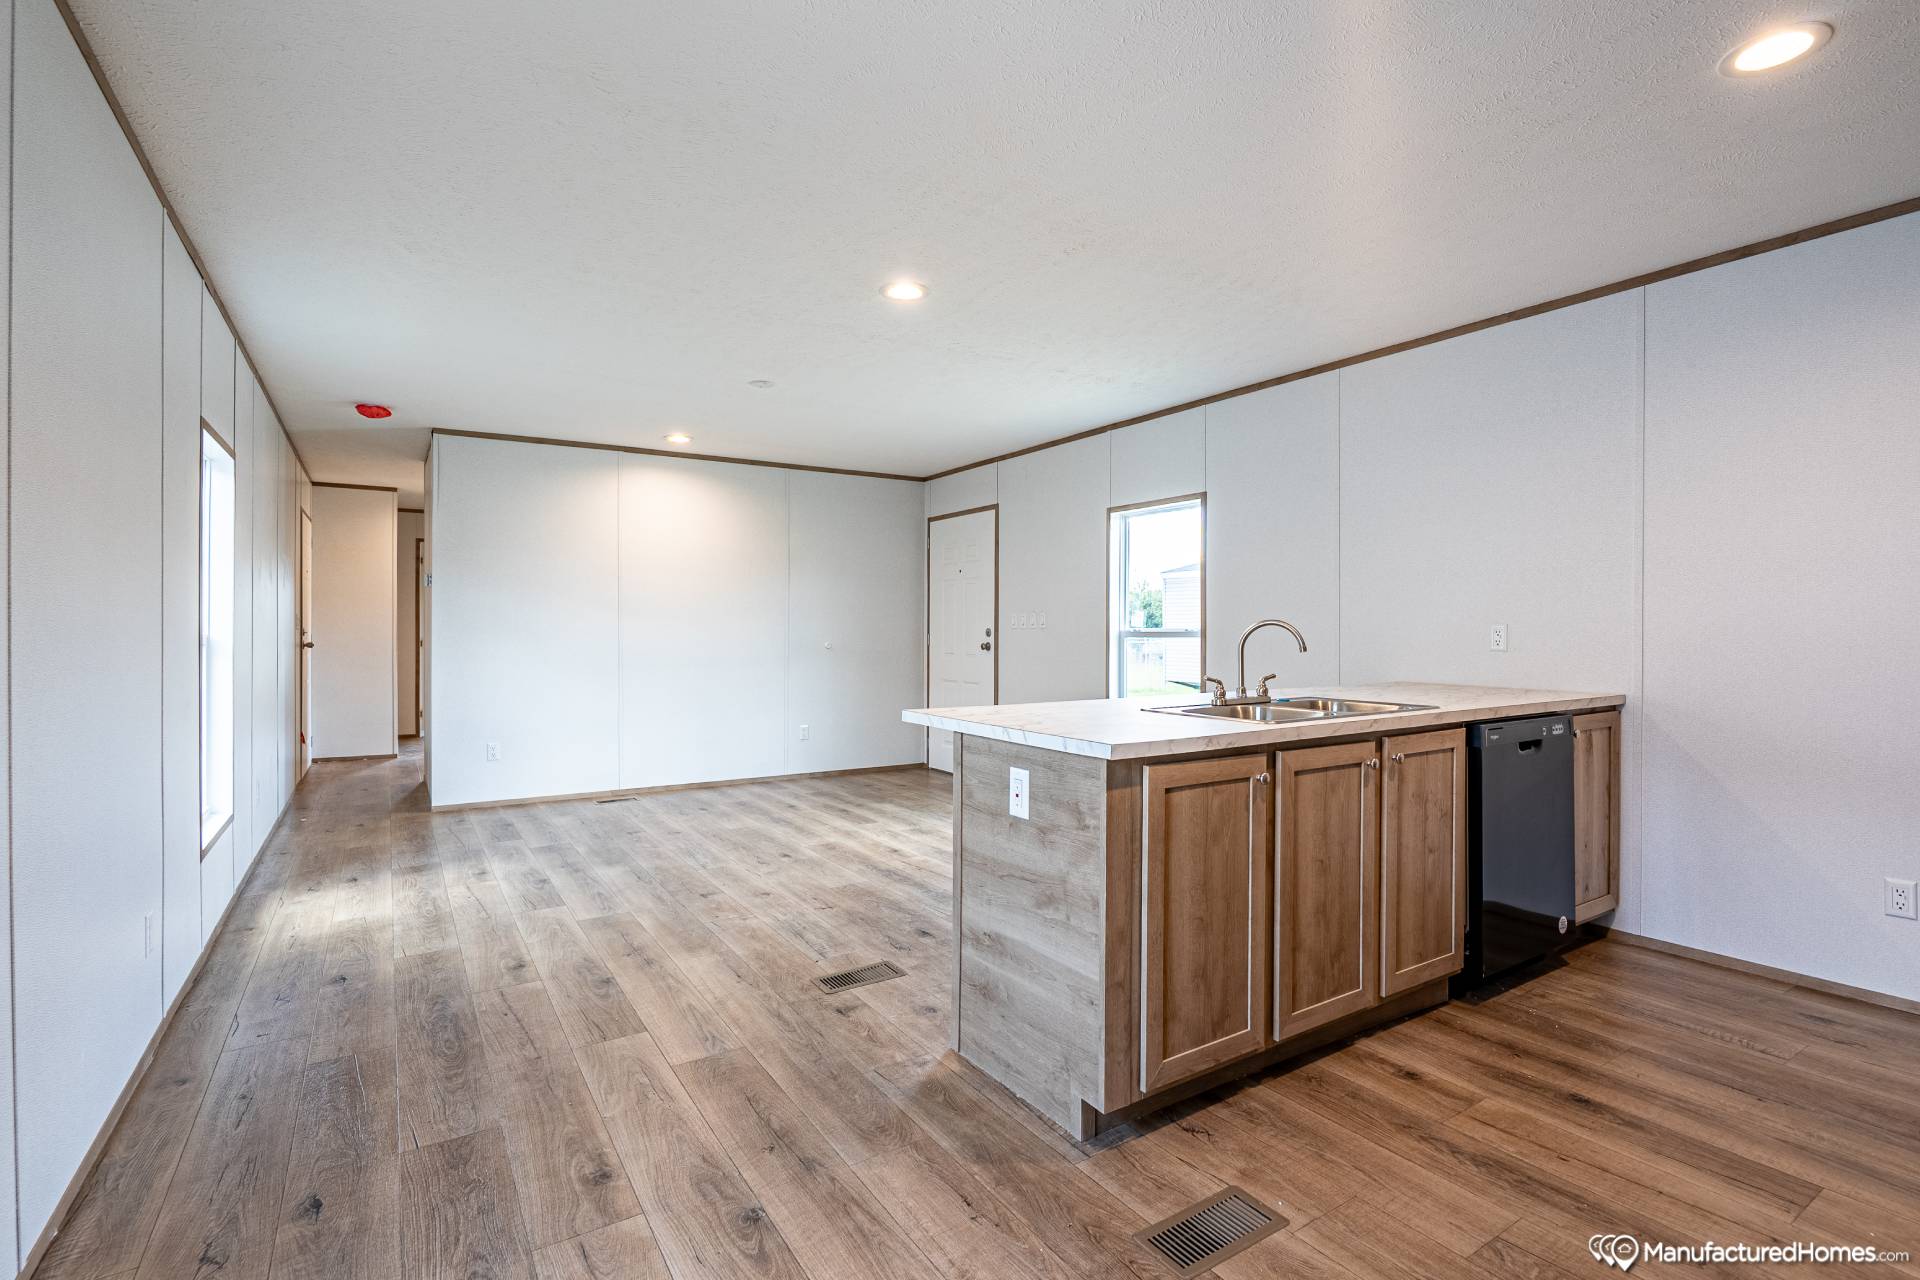
Interior Lighting: LED Can Lights T/O
Water Heater: 40 Gallon Electric Water Heater
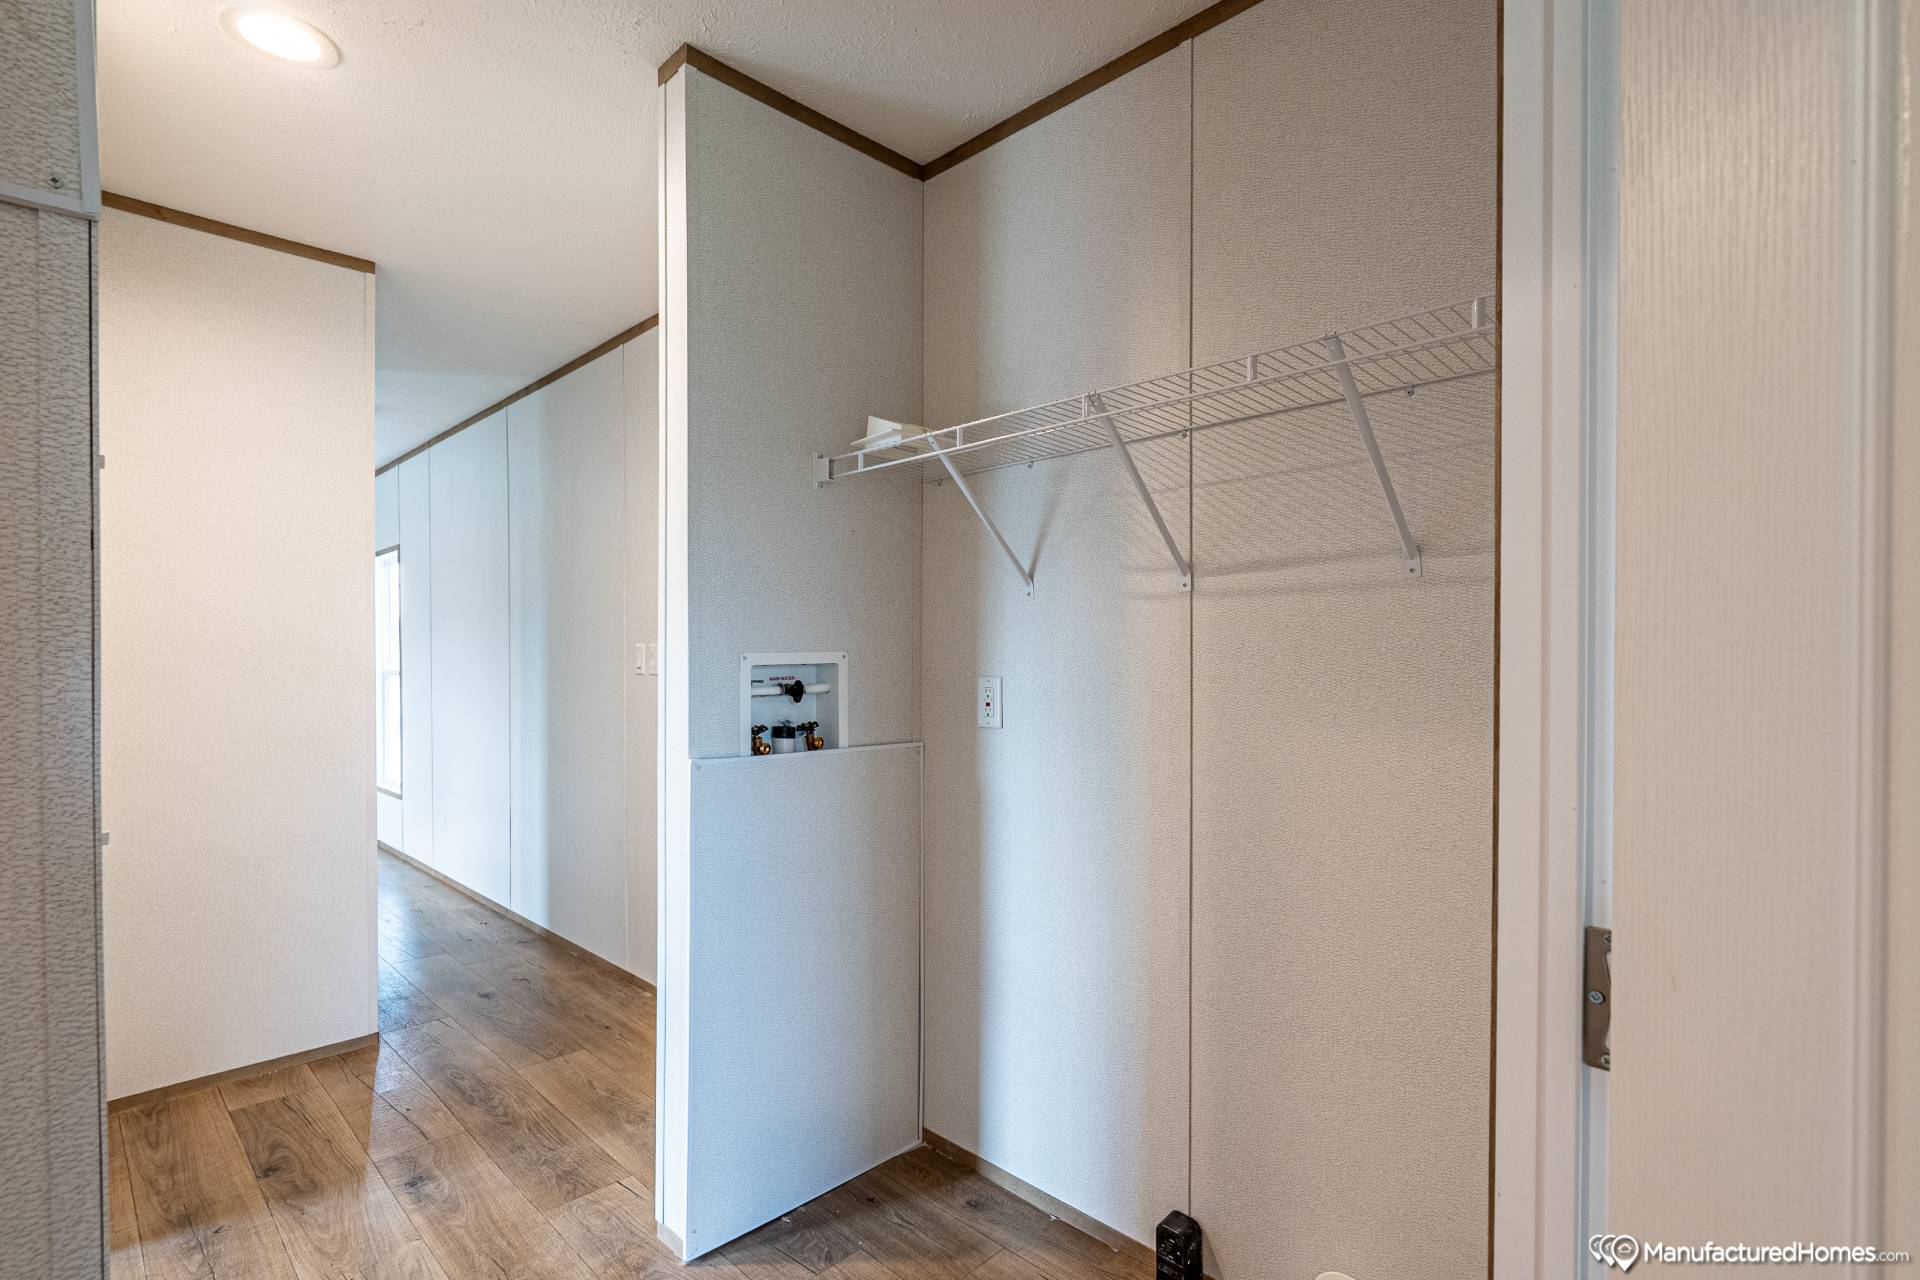
Water Shut Off Valves: Whole House Water Cut Off


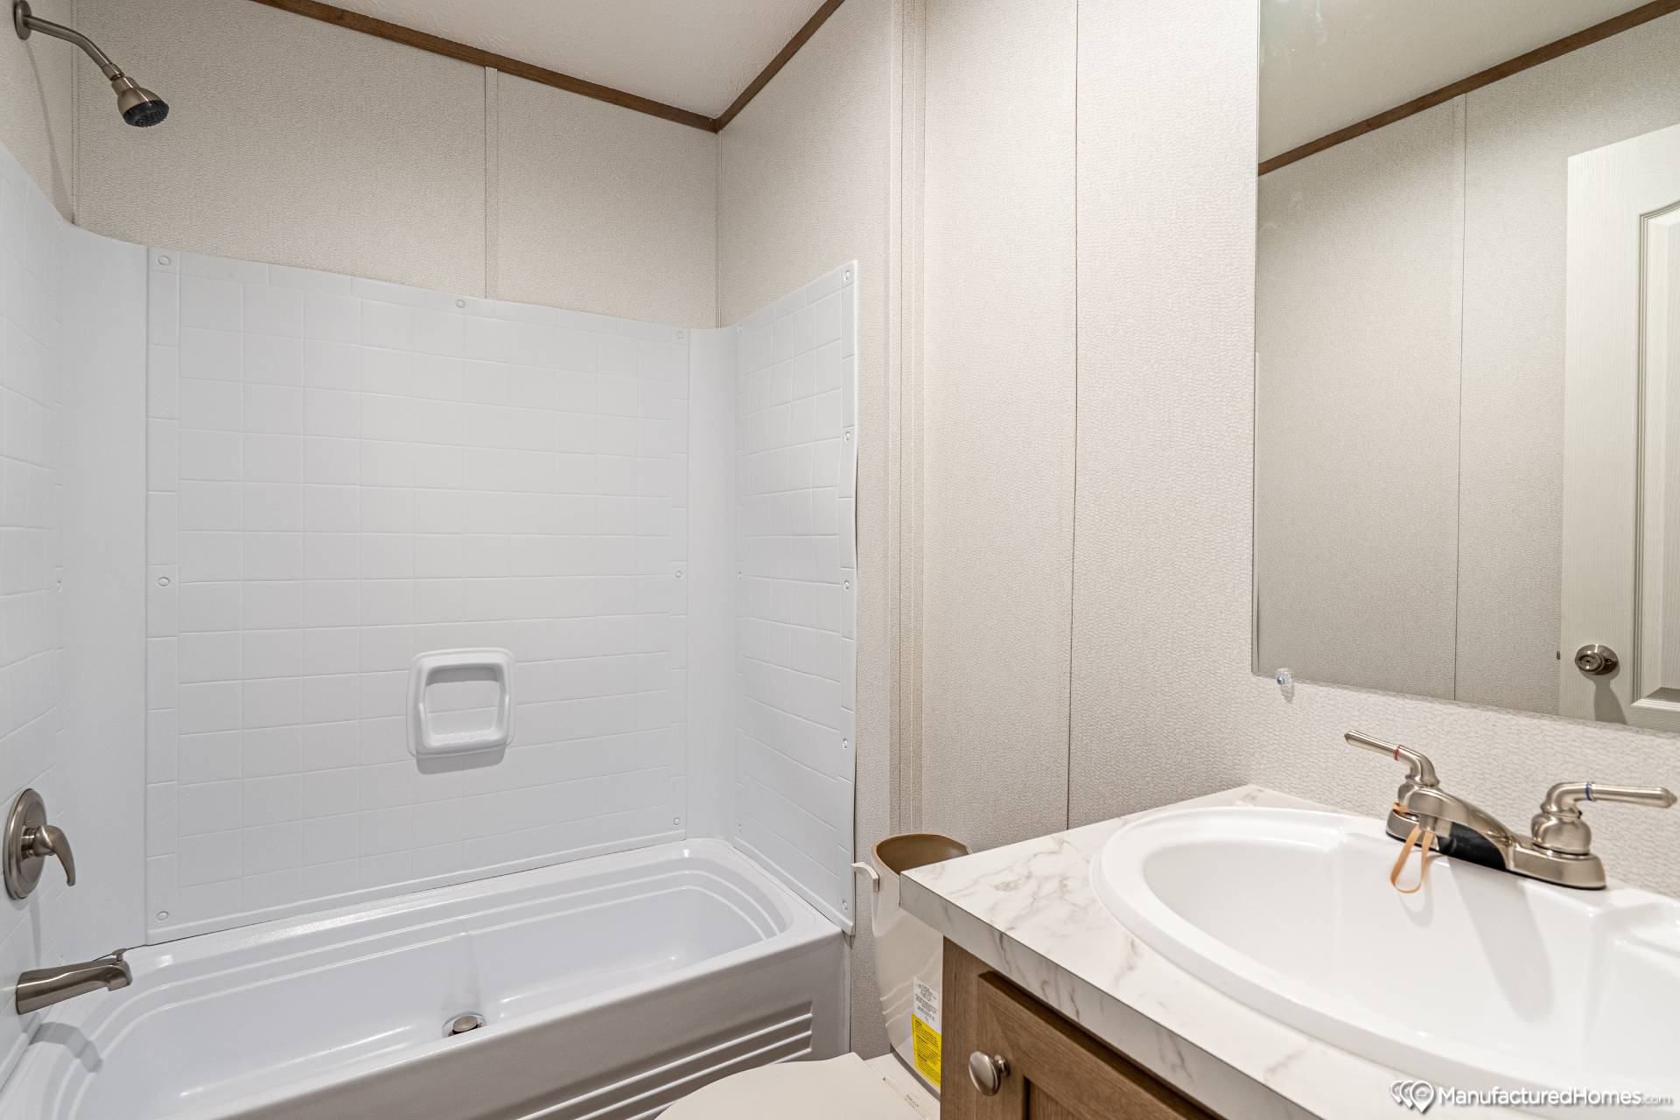
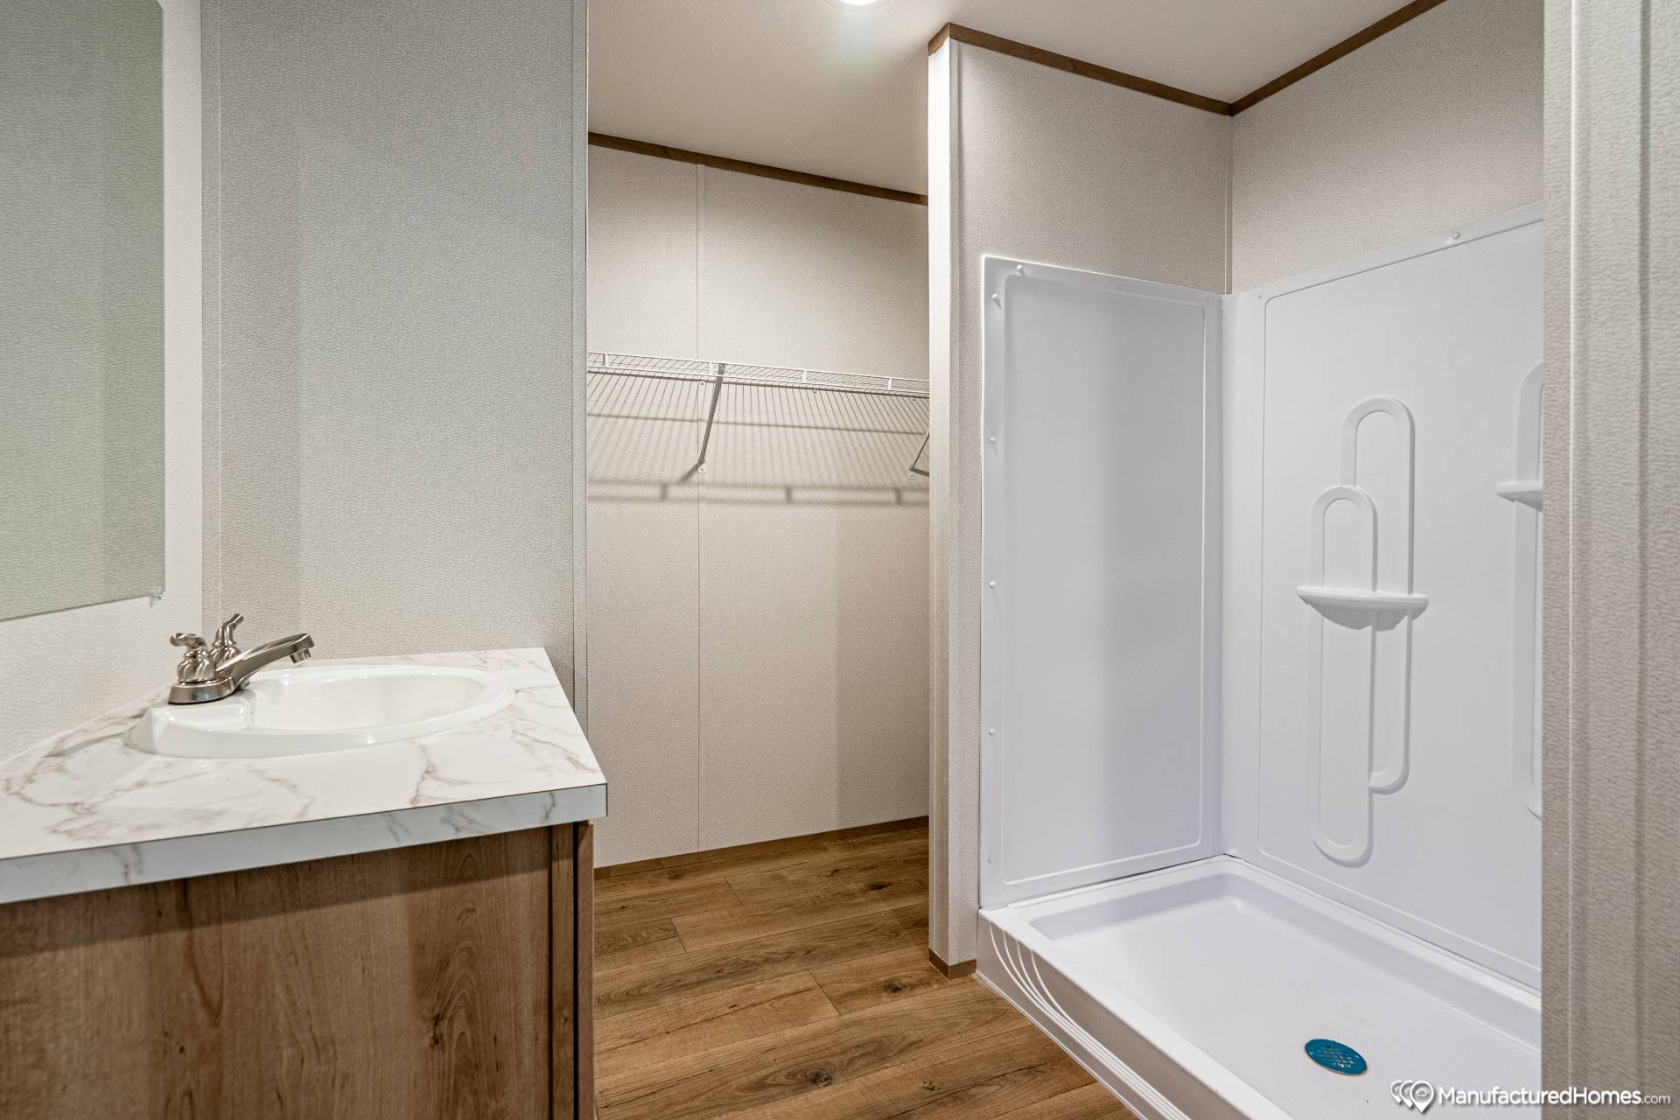
Bathroom Flooring: Vinyl Flooring T/O




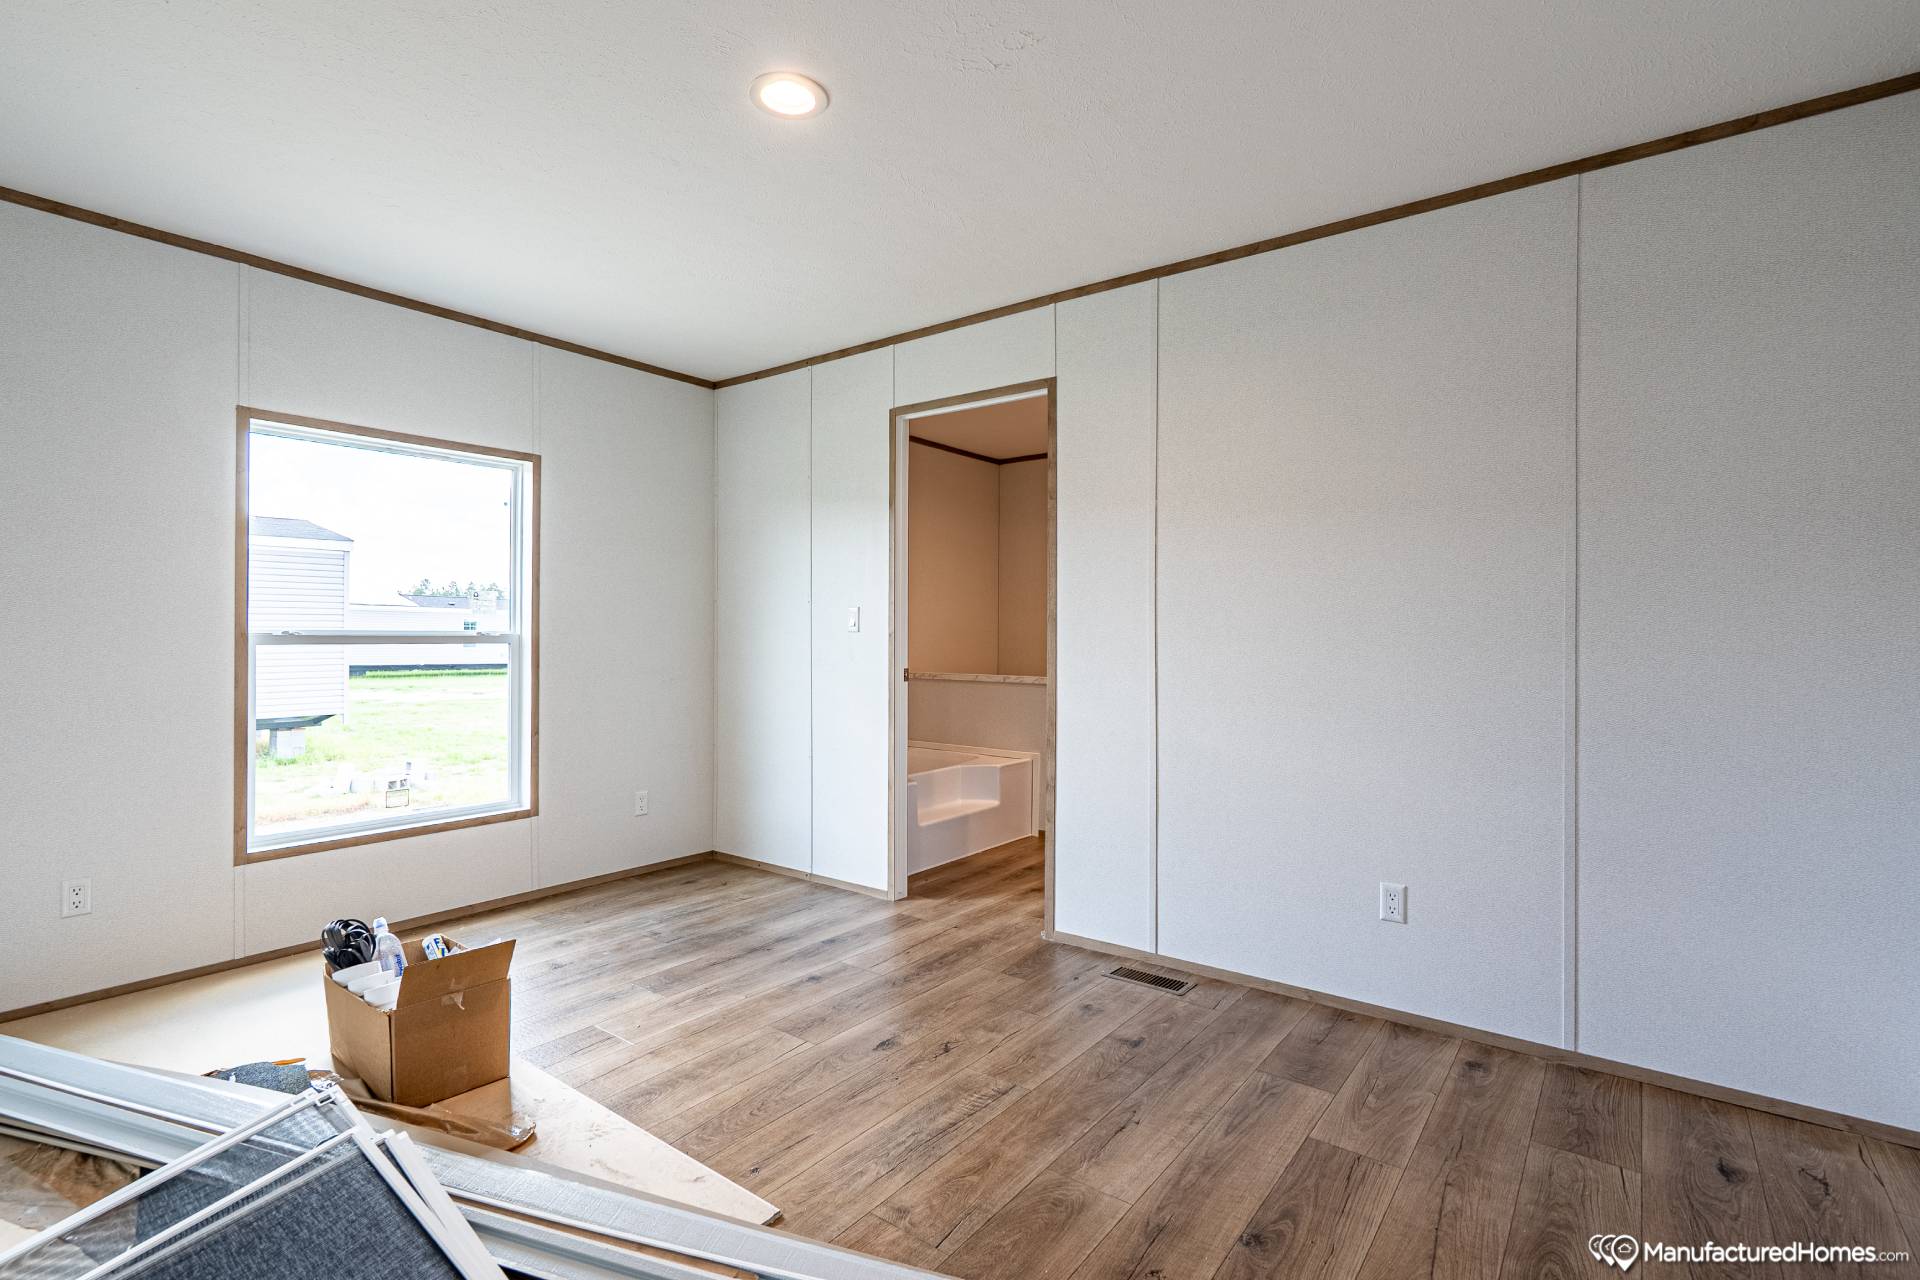
Bathroom Shower: Garden Tub and Sperate Shower


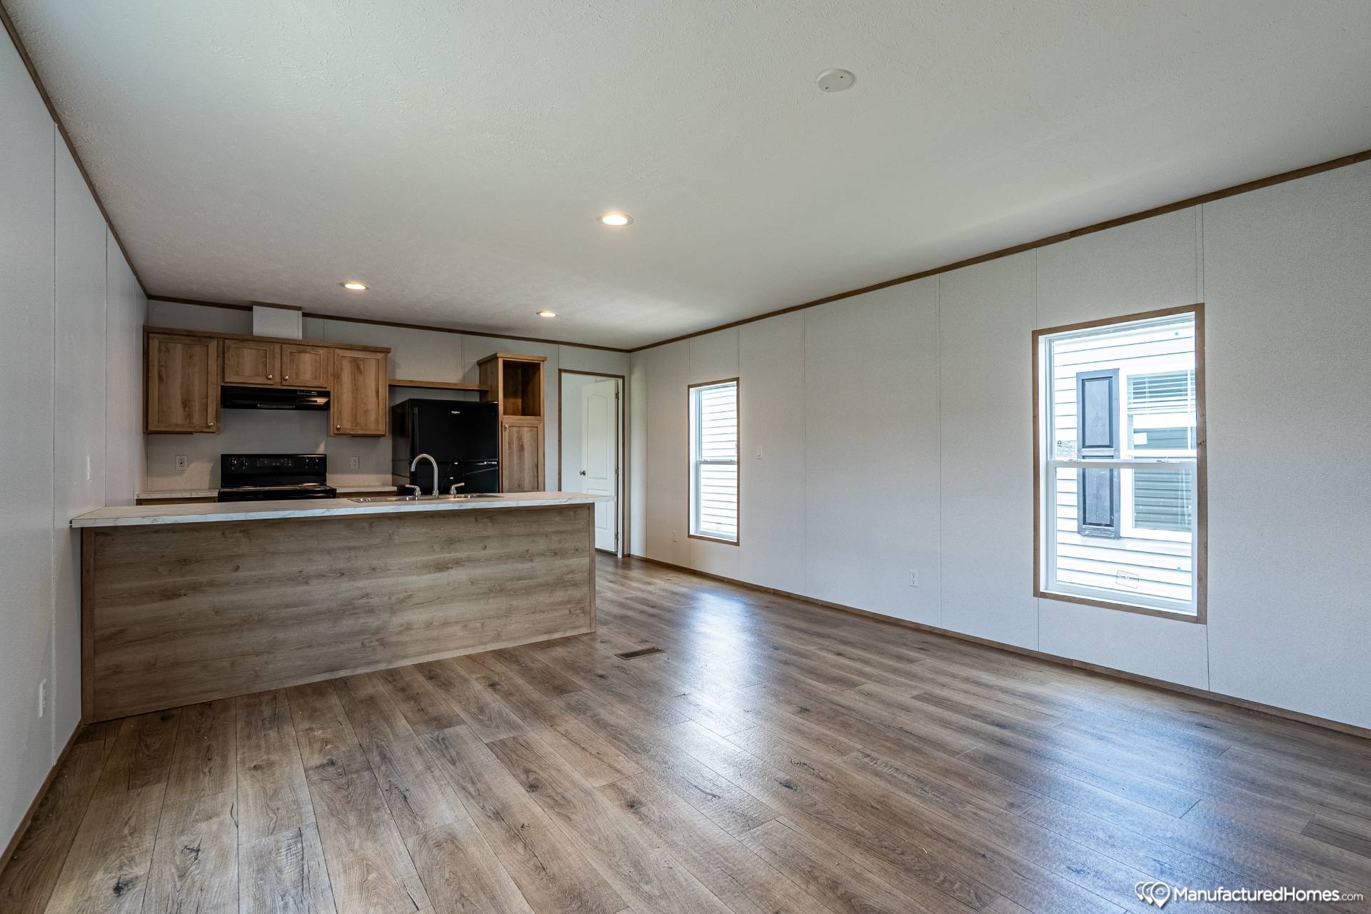
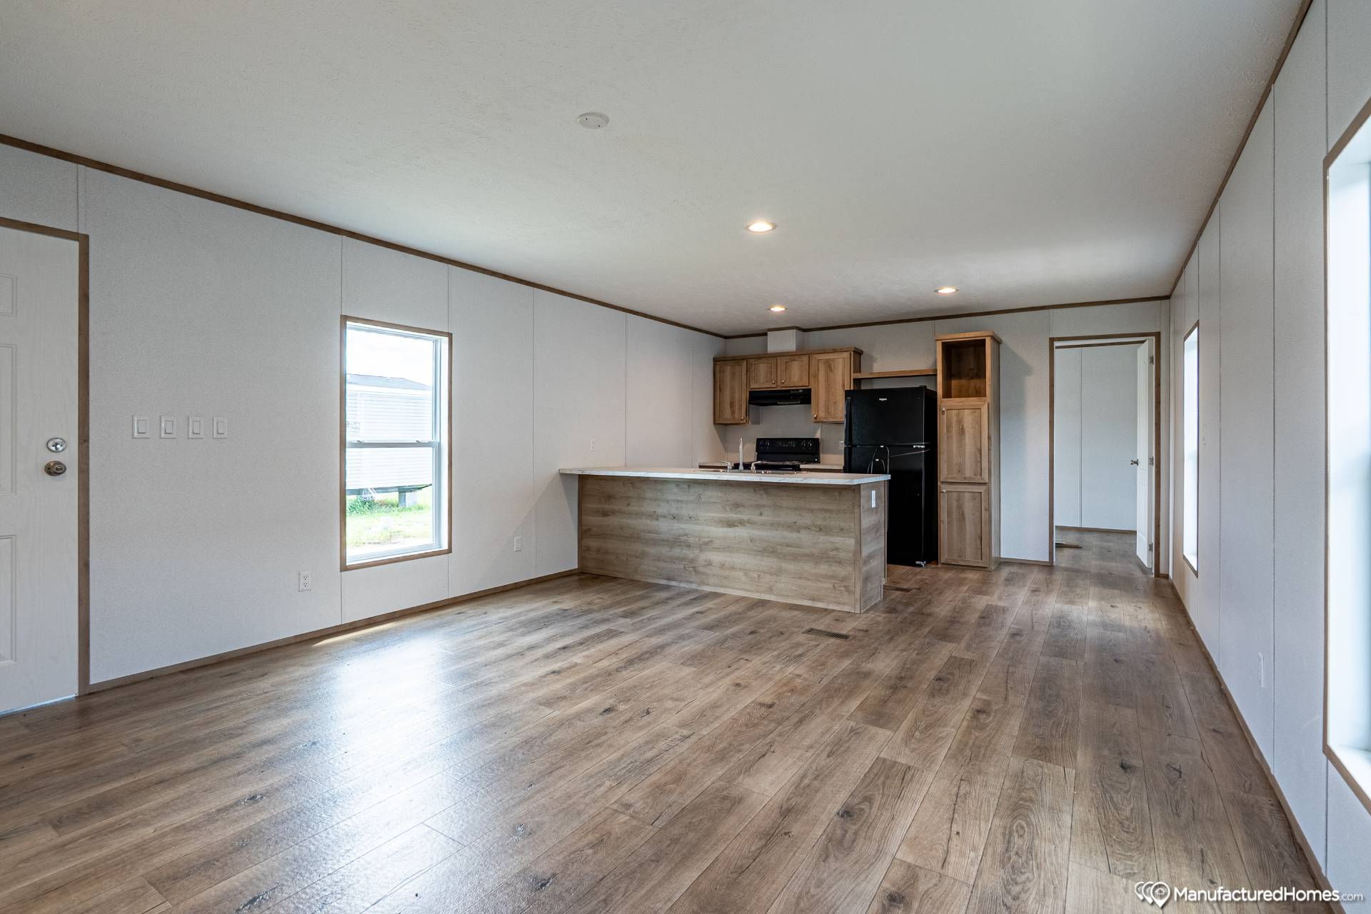
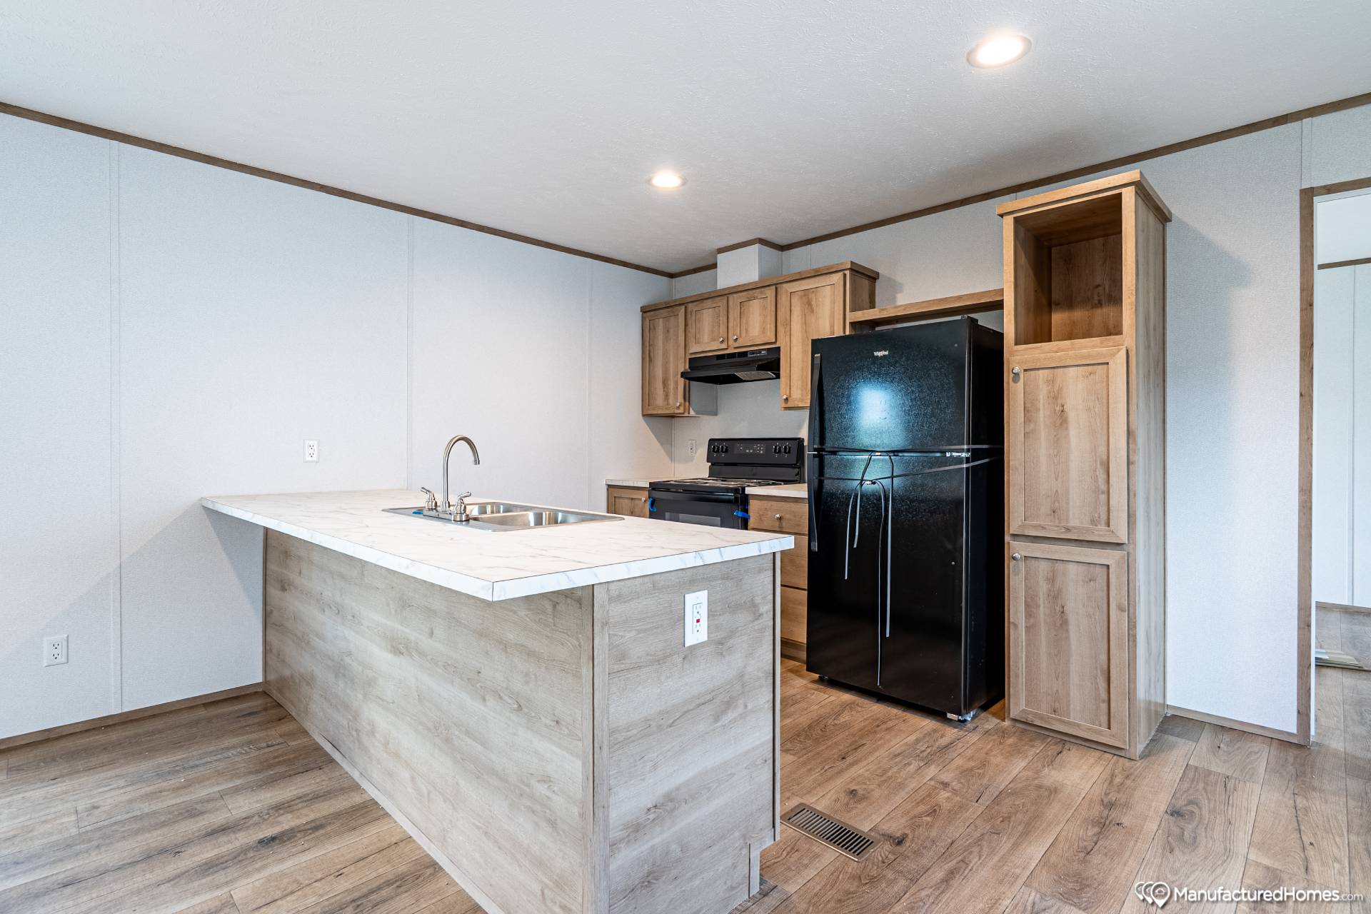
Kitchen Flooring: Vinyl Flooring T/O
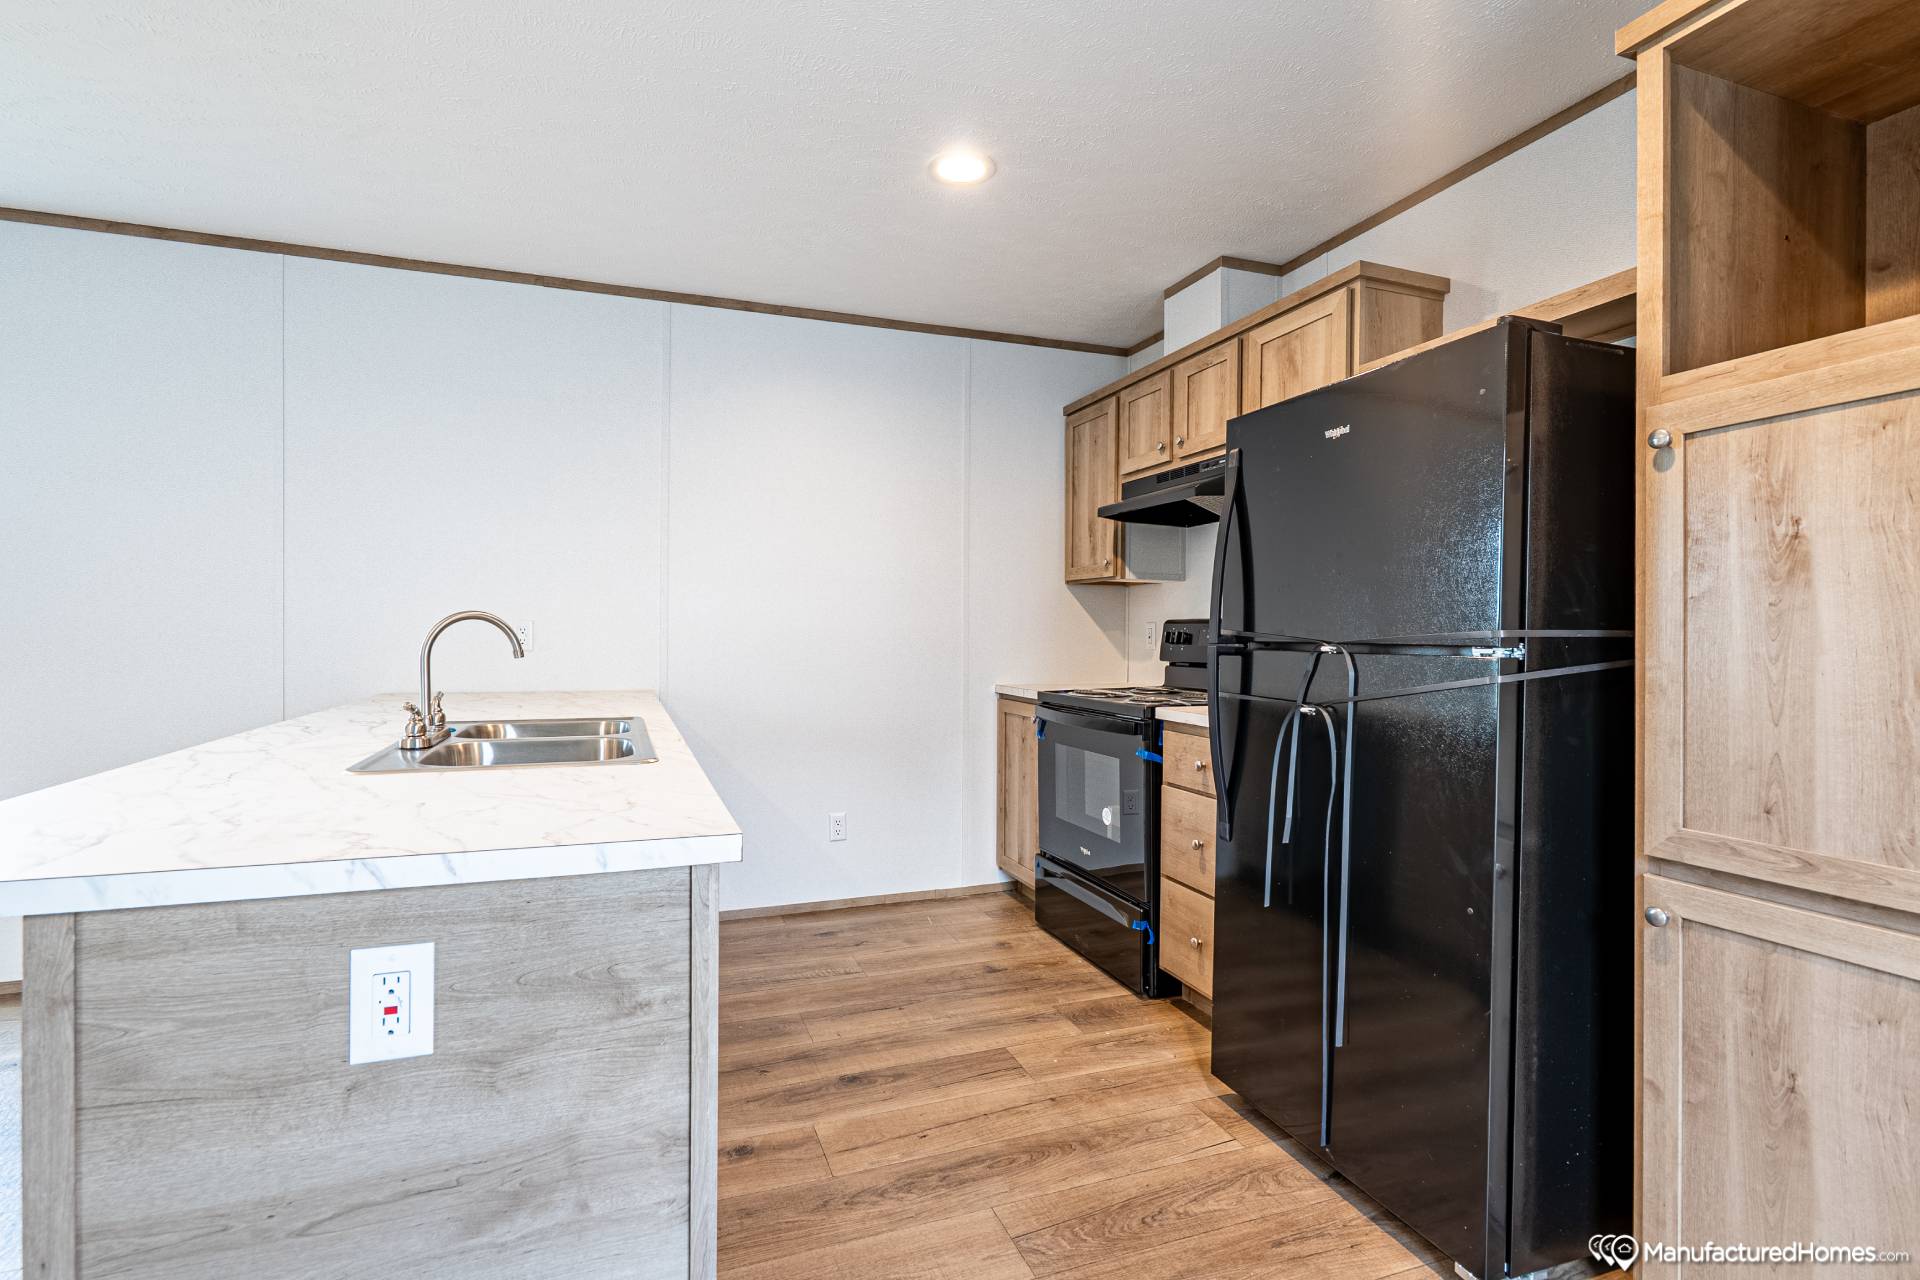
Kitchen Faucets: Metal faucets
Kitchen Dishwasher: Yes
Kitchen Cabinetry: Module Craft Cabinet System / 30" Overhead / Adjustable Shelves / Shelf above Refrigerator / Pantry / Utility Shelf